If you’ve landed here, it’s probably because the same thing is happening to you that happened to me a while back: you need your small apartment to feel bigger. You come home after an exhausting day, drop your keys by the door, and feel like the walls are closing in. That sense that the living room is tying itself in a knot, or that the kitchen is smothering you, is far more common than you’d think. No matter how much you tidy, the furniture seems to be conspiring to steal your air.
Living in a small apartment has become quite a challenge these days. With current prices and square footage that seems to shrink every time we add one decorative detail, feeling a little frustrated is normal. I want you to know that your home isn’t really small, though. What’s happening is that it hasn’t yet learned how to show off its full openness. A sense of space isn’t measured with a tape measure alone, it’s measured by what we feel when we walk into each room.
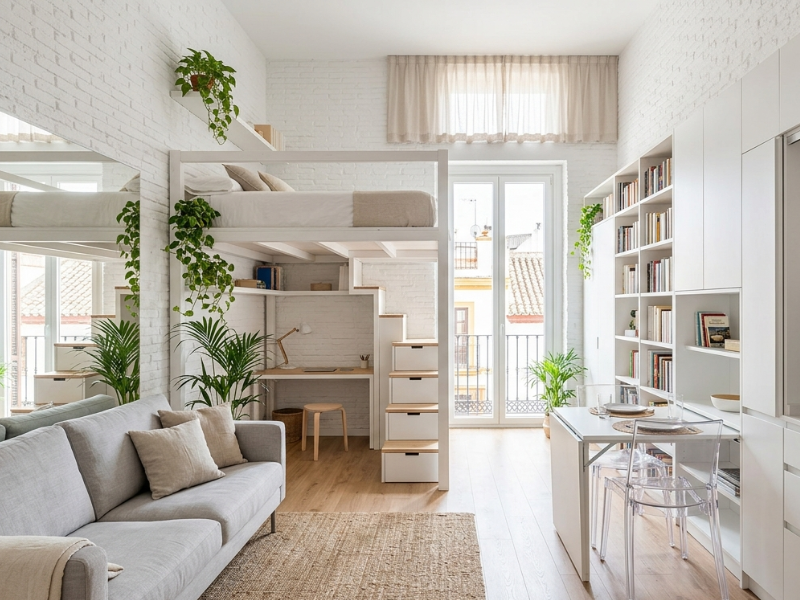
All the images in this post were created with AI assistance for illustrative purposes
This post contains affiliate links
I spent years trying different tricks in my own home before understanding that openness is a game of perception. Today we’re going to break down, point by point and corner by corner, how to finally let your place breathe.
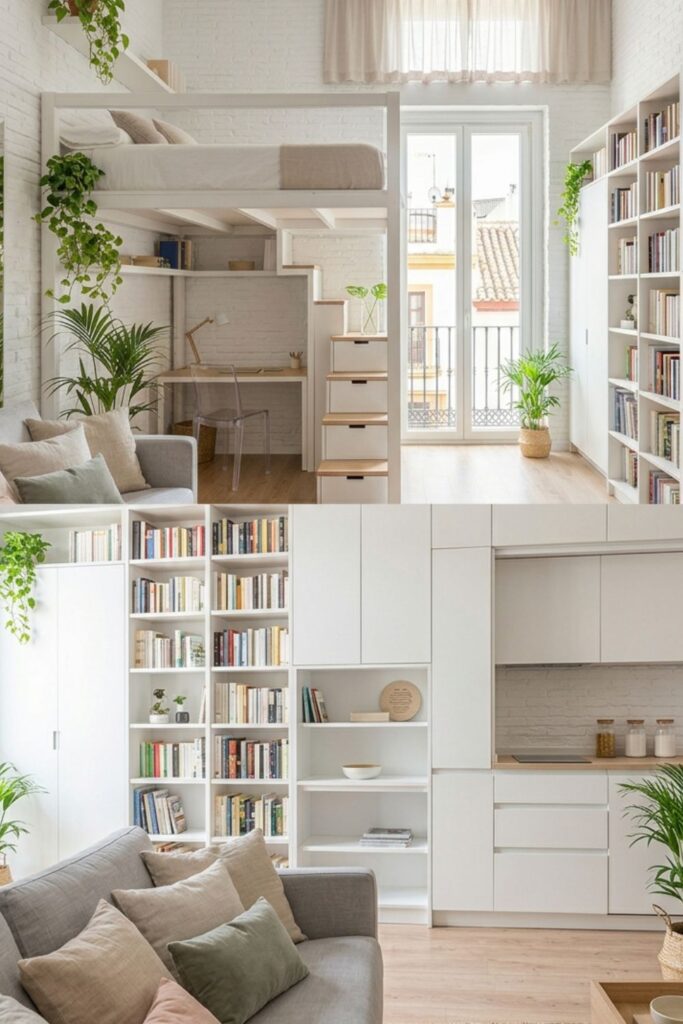
Tips for making your small apartment look bigger
1. The myth of color and the importance of a bright base
Let’s start with the basics, because without a good foundation nothing you put on top will look the way it should. We’ve always been told that white is the mandatory color for small apartments. That’s a half-truth, and you have to apply it with intention. It isn’t about buying the first can of paint you see and rolling two coats over everything without thinking.
The key to gaining openness lies in visual continuity between spaces. Imagine your living room has one blue wall, one white wall, and a very dark wood floor. Your eye stops at every change in tone. Each stop is a boundary your brain registers. Remove those boundaries and your brain can’t tell exactly where one surface ends and the next begins. That creates a wonderful sense of visual freedom.
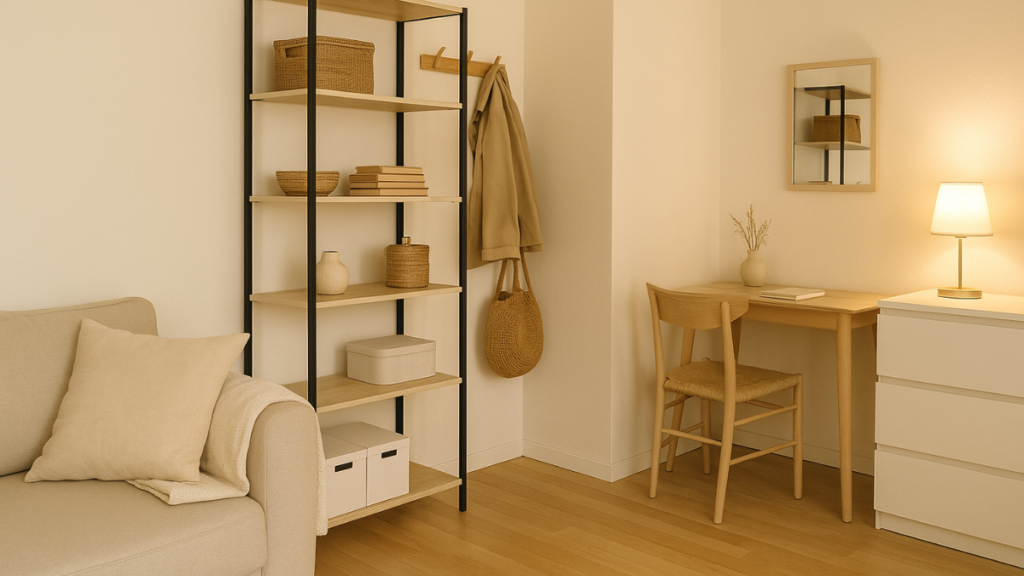
I’ll always recommend off-whites or neutrals with a warm undertone. Pure hospital white can feel too cold and strips away the warmth we want in a home. Look for tones like sand or a barely-there pearl gray. One trick that makes a real difference is painting the ceiling a shade lighter than the walls. That visually lifts the ceiling and gives you the airiness we’re after.
Natural light is your most valuable asset. If you’re lucky enough to get direct sun through your windows, you have a treasure to make the most of. Never block the light with tall furniture near the windows. Let the rays reach the back of the room. One detail that sounds silly but genuinely works is keeping your windows spotless. Clean glass lets in far more light and removes that grayish barrier we sometimes don’t even notice is there.
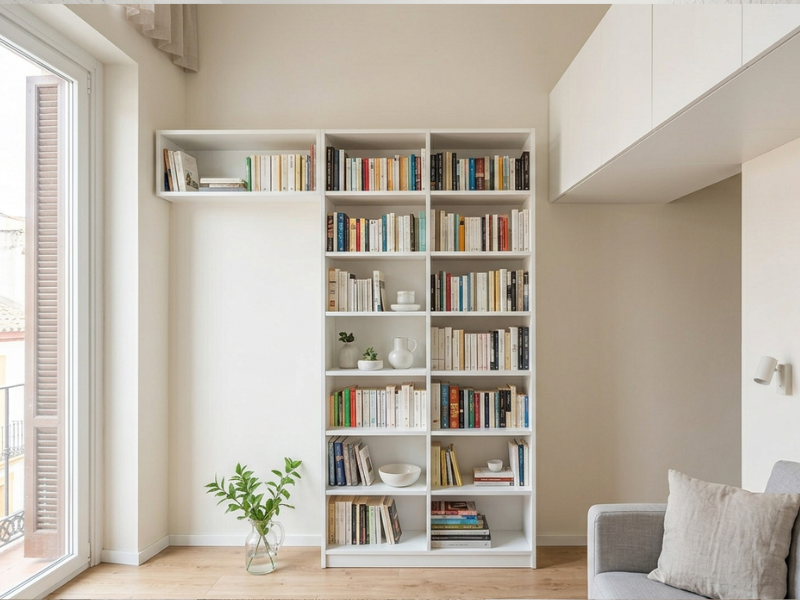
2. Mirrors placed intelligently to double your space
Let’s talk about mirrors, not as somewhere to check yourself before heading out but as tools of visual architecture that, used strategically, can double the size of a room. It’s almost like magic without a wand.
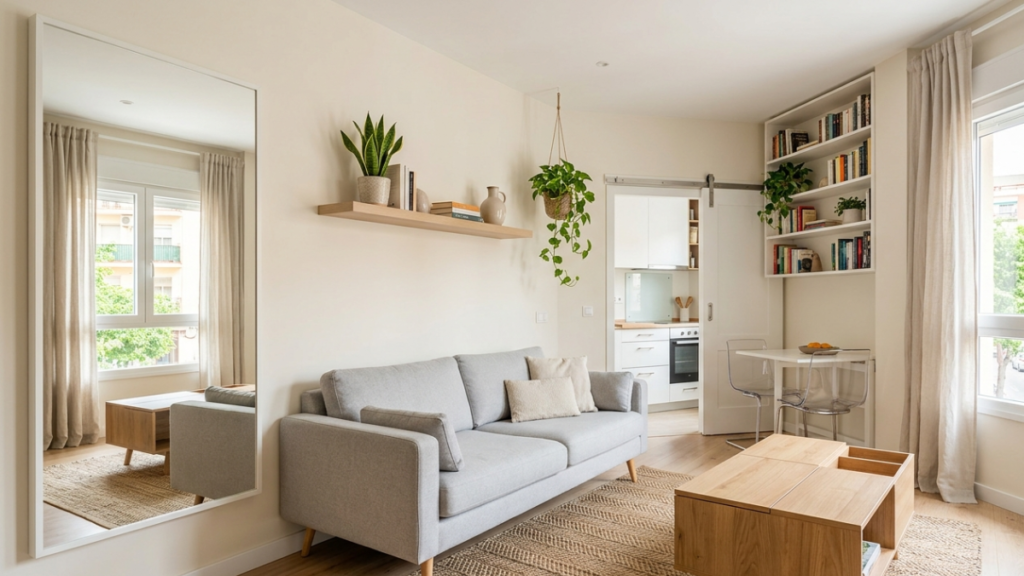
The mistake nearly all of us make is hanging one small mirror purely as decoration. In a small apartment we have to go for more ambitious formats. A large floor-to-ceiling mirror leaning against a main wall in the living room changes the rules completely. By reflecting both the floor and the ceiling, it creates a depth that wasn’t there before.
Place it directly across from a window and you’re bringing the outdoors inside. If you live near a park or a tree-lined street, you’ll have a living painting that adds enormous life to the room. In narrow hallways, a well-placed mirror eliminates that oppressive tunnel feeling.
As for materials, steer clear of heavy or very dark frames. Frameless mirrors or ones with very slim metal profiles work far better in tight spaces. We want the mirror to melt into the wall rather than be a heavy object hogging all the attention. An extra tip: try putting mirrors on your bedroom closet doors. It’s a classic move for making rooms feel much bigger and more luxurious.
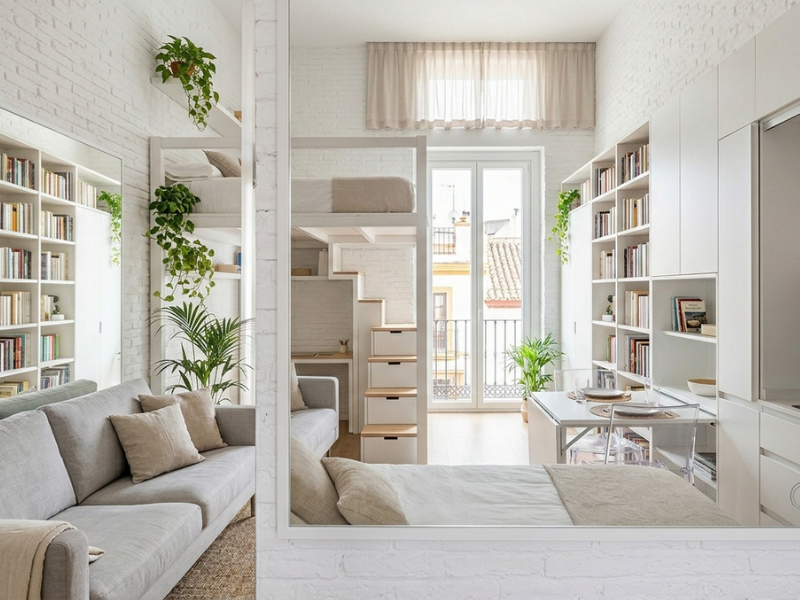
3. Furniture on legs and raised surfaces
Now we’re into essential territory: furniture. The biggest mistake we tend to make is buying standard-sized pieces for rooms that need specific solutions. It’s like trying to force in a puzzle piece that doesn’t belong.
There’s a concept I love, which is the legs of a piece of furniture. If your sofa sits flush on the floor with a solid base, you’re erasing a lot of visible floor. Your brain gauges a room’s size by how much floor it can see. Choose sofas, dressers, or sideboards with slim raised legs and you let your eye see the space underneath.
That continuous floor makes the room feel much lighter and airier. It gives the impression that the furniture is floating rather than being heavily anchored. The moment you free up the floor, the room starts breathing differently. It’s an instant transformation you’ll notice as soon as you swap one piece for another with this feature.
In a small apartment, every piece also has to do more than one job. If your coffee table only exists to hold the remote, you’re missing a golden opportunity. Look for tables with hidden storage, or ottomans that work as extra seating when guests come over (some double as both seat and table). Versatility is your best ally. These days there are incredible designs that are true feats of functionality without sacrificing an ounce of style.
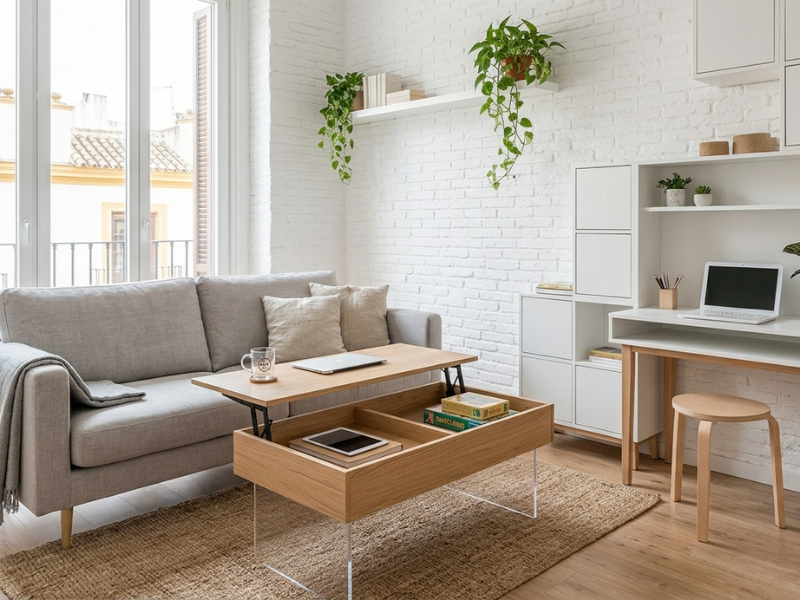
4. Conquer vertical space and use your walls to make a small apartment feel bigger
We often obsess over the space at floor level and forget to look up. Walls are a resource we underuse, and they hold enormous potential for both order and style.
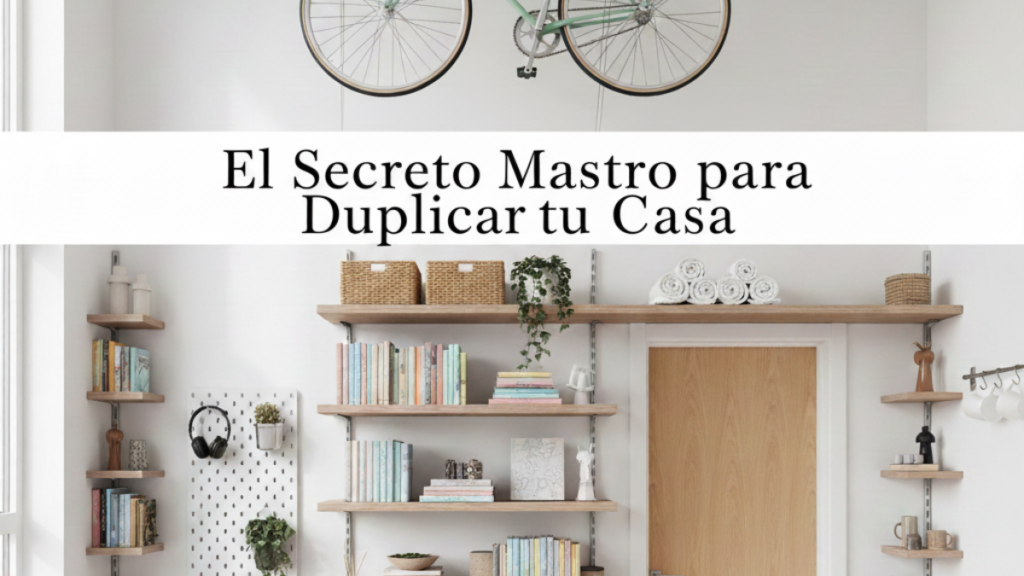
Look at the gap between your door frames and the ceiling. Those inches are sitting there waiting to be used. Instead of scattering several low shelving units around the house, try concentrating your storage in one large bookcase. Run it from the floor all the way to the ceiling and you’ll visually unify the wall.
That creates a verticality that makes your ceilings look much higher than they are. On the top shelves you can keep the things you don’t need daily. It’s the perfect place for boxes of off-season clothes, or those documents you have to keep but rarely consult.
We do have to be careful with visual clutter. In a big place clutter is noticeable, while in a small one it’s a genuine tragedy for your well-being. Visual clutter is everything that jumps out at you and creates mental noise. Loose cables, stacks of mail on the table, too many small decorative objects on one shelf. Try grouping similar items in trays or pretty boxes. The more clear surfaces you have, the more peace you’ll feel moving through your home.
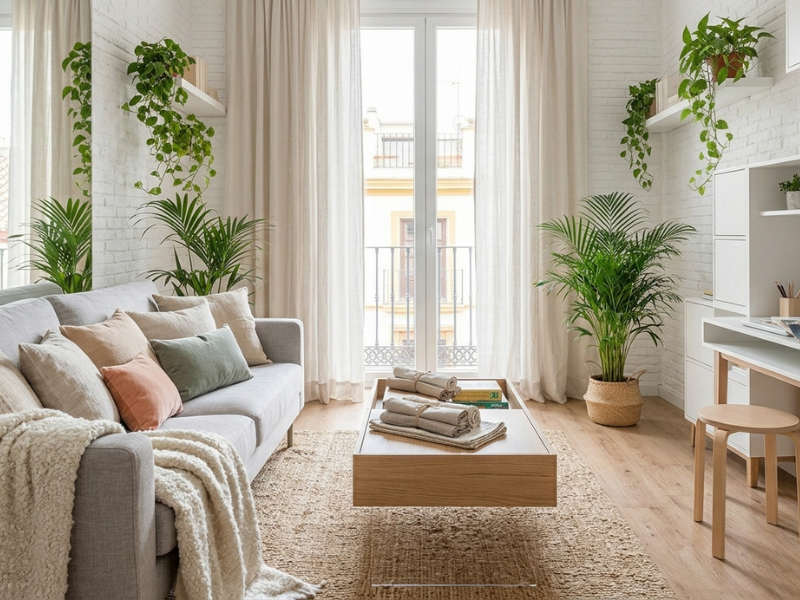
5. Lightweight textiles and the endless curtain trick
Curtains, rugs, and pillows are what truly turn a house into a welcoming home. In tight spaces, though, they have to be handled with special care so you don’t end up overloading the rooms. Textiles carry a lot of visual weight, and if we don’t choose well we can end up feeling smothered by fabric.
One tip I always share, and the one my friends thank me for most, involves curtain rod height. Never hang the rod right above the window frame. The ideal is placing it as close to the ceiling as possible. Doing that lets the curtains fall in a much longer vertical line. The effect tricks the eye into believing the window is far larger and the ceiling far higher than they really are. It’s a simple way to elongate any room while spending almost nothing.
As for materials, avoid heavy velvets and the very large, dark prints that used to be everywhere. Linen and cotton in light tones like natural or white are your best options. These fabrics let light filter through softly and let air move through the room. If you want something even more minimal, solar screen shades are fantastic. They take up only the window itself and leave the wall free so nothing interrupts the view.
Rugs also play a key role in organizing a small apartment. When we have no walls to separate the living room from the dining area, we have to use psychological boundaries. A good-sized rug under the sofa defines the seating area naturally. Just make sure the rug is large enough that all the furniture in that zone sits on it. A rug that’s too small creates a fragmenting effect that makes the space look messy and slightly ridiculous.
6. The kitchen and the importance of clear surfaces
The kitchen tends to be the biggest headache in a small home. It’s the place where utensils seem to multiply overnight and there’s never room to comfortably put dinner together. If your kitchen is tiny, the first thing to do is get completely honest about what you keep in it.
The golden rule for a kitchen that feels spacious is keeping the counter as clear as possible. With the coffee maker, the toaster, the fruit bowl, and the utensil crock all out, the space will look like a crowded storage unit. Try putting away everything you can inside cabinets or organized drawers. The visual cleanliness of a clear counter is incomparable, and it gives you far more freedom when you start cooking.
If you’re short on storage inside the cabinets, look to the walls. Install magnetic strips for knives or small rails for hanging the mugs you use most. Freeing up your work surfaces lets you move easily. Lighting is crucial here too. Many small kitchens have just one ceiling fixture that casts annoying shadows. Adding light strips under the upper cabinets illuminates exactly where you work. That isn’t only practical, it adds a visual depth that makes the wall seem to recede.
Another detail we sometimes overlook is the color of the appliances. If you have a row of white cabinets and a very large stainless steel refrigerator, you’re creating a visual block that cuts the continuity. If you can choose, go for integrated appliances hidden behind cabinet panels. If that isn’t possible, try to match them to the cabinet color so they blend into their surroundings instead of standing out as isolated pieces.
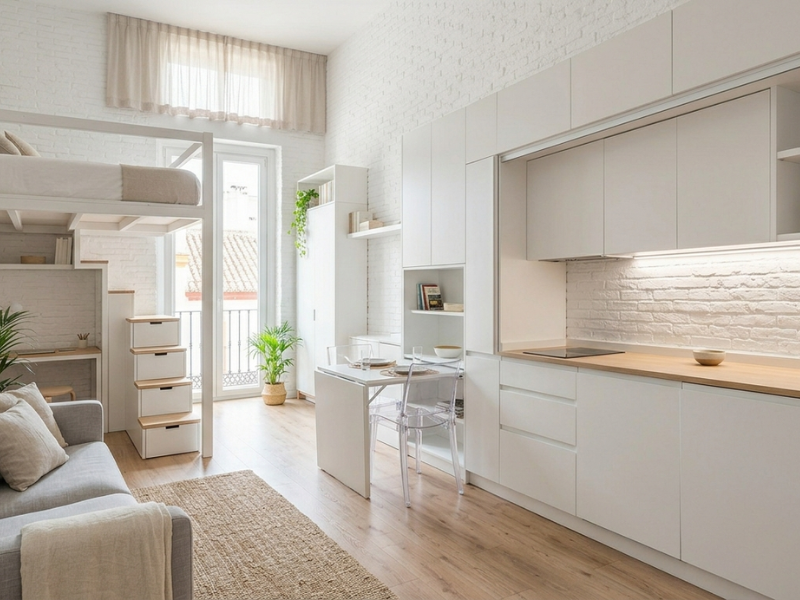
7. The bedroom as a refuge of order and serenity
Your bedroom should be your personal oasis, where you disconnect from the outside world. If the first thing you see walking in is an enormous bed blocking the path and shelves full of stuff, though, truly relaxing is hard. In this room, the balance between function and visual peace matters more than anywhere else.
If you live in a small apartment and don’t have a storage bed yet, I promise it’s the best investment you can make. It’s like having an extra closet several feet wide right under your mattress. It’s the perfect place for everything bulky you don’t need daily, like winter comforters, suitcases, or off-season clothes. Hiding all that frees up a huge amount of room in your main closets.
For nightstands, my recommendation is to look for lightness. Don’t crowd the sides of the bed with heavy pieces full of drawers. Sometimes a simple floating shelf anchored to the wall is more than enough for your book and your phone. Install wall sconces instead of table lamps and you’ll leave the whole nightstand surface free. That creates a sense of order that helps you fall asleep and makes the room feel far more open.
As for the bedroom palette, stay with soft tones. It doesn’t all have to be white, though pastels, light earth tones, and heavily washed greens work beautifully for creating openness. Avoid piling too many pillows on the bed. They look great in magazine photos, but in the daily life of a small bedroom they only collect dust and create the visual heaviness we’re trying to avoid at all costs.
8. Sliding doors and reclaiming lost square footage
Have you ever stopped to think about how much space we lose to the simple act of opening and closing a door? A conventional door needs roughly ten square feet of clear swing to function. In a small home where every inch counts, losing that is a luxury we can’t always afford.
If you have the chance to make a small change at home, consider installing sliding doors in key rooms like the bathroom or the kitchen. Sliding parallel to the wall eliminates that swing arc that used to keep you from placing furniture or simply walking comfortably. These days there are barn-style track systems that don’t require complicated construction and bring a very modern feel to your decor.
Reclaiming that patch of floor lets you use corners that were previously dead. You can put a small coat rack behind where the door used to swing, or simply enjoy a much wider, smoother hallway. It’s a simple architectural change that transforms how you move through your home. Ease of movement is one of the biggest factors in whether we perceive a home as spacious or as a shoebox.
Sliding doors are a blessing inside closets too. If there’s little space between your bed and the closet, hinged doors can be torture every morning. Switching to sliders gives you total freedom of movement. Choose doors in the same color as the wall and the closet will disappear entirely, blending into the structure of the room beautifully.
9. The bathroom and using transparency to remove barriers
The bathroom is usually the smallest room in the house and the easiest place to feel boxed in. With a couple of smart decisions, though, we can make even a tiny bathroom feel like a luxury spa with far more depth than the floor plan suggests.
The first thing to look at is the shower or tub area. If you still have a plastic curtain, however pretty it may be, you’re slicing the bathroom in half. The curtain acts as a visual wall that stops your gaze and makes the space look minuscule. My advice is installing a completely clear glass panel. With no thick frames or patterns, your eye passes straight through the glass and takes in the full depth of the room all the way to the back wall. It’s a change that instantly doubles the space.
For the vanity, the ideal is a wall-mounted piece that doesn’t touch the floor. Just like the sofa in the living room, seeing clear floor under the sink gives an incredible sense of lightness. It also lets you clean far better, and visually the bathroom doesn’t feel so crowded. If you need extra storage, use the space above the toilet. You can install light wood or glass shelves for rolled towels or woven baskets. That area usually goes to waste and can be both useful and decorative.
As for surfaces, if you get to choose, go with large-format tile in light colors and the thinnest grout lines possible. The fewer lines you see on the walls, the larger the surface will look. Lighting deserves care too, so avoid yellowish bulbs that make a bathroom look older and smaller. A neutral white light coming from the mirror will light your face without odd shadows and make the whole room glow.
10. Visual coherence and the art of a connecting thread
We arrive at the final point, which is what gives meaning to all the others. A perfect living room means nothing if the rest of the house is a chaos of different styles and colors. In a small apartment, unity is your best tool for creating an overall sense of openness.
We should aim for a home that tells a single story. Ideally the flooring is the same throughout, including the kitchen if the material allows. With continuous flooring, your brain receives no stop signals as you move from one room to the next. That makes us perceive the home as one spacious whole rather than a series of small boxes connected by doors. If you can’t change the flooring, try using rugs in similar tones to visually unify the zones.
Your color palette needs a logic too. You don’t have to paint the whole house exactly the same, but the tones should live together in harmony. If you’ve chosen light woods and sand tones for the living room, try carrying those same materials into the bedroom or the entryway. Repeating elements makes the space flow and keeps your eye from jumping abruptly. Simplicity is the highest form of sophistication in small spaces.
Remember that decorating a small apartment is an exercise in constant editing. It isn’t about how much you can fit in, it’s about how much you can enjoy with only what you need. Learning to live with less, surrounded by things you truly love and that add value, is the secret to a happy home. In the end, your home should adapt to you, not you to the limits of its square footage.
Frequently asked questions about making your small apartment look bigger
Is it true that dark colors are off limits in a small apartment?
Not at all. There’s no blanket ban, though you do need to know where and how to use them. The issue with dark colors is that they absorb light instead of reflecting it, which can make walls seem closer to you. You can still use an intense shade like navy or forest green on an accent wall if that room gets plenty of natural light. The secret is balance. If the other walls, the floor, and the ceiling are light, that dark note can create incredible depth, almost as if the wall were receding.
What can I do if I’ve inherited a lot of large, dark furniture?
This is a very common situation. Sentimental value sometimes keeps us from parting with pieces that are visually too heavy for a small room. My advice is to try lightening them. You can paint them using techniques like chalk paint in natural or stone tones, which gives them new life without losing their essence. Another option is swapping the hardware for something slimmer and more modern. If a piece truly blocks your path or makes you feel hemmed in, though, the healthiest move may be giving it a new chance in someone else’s home and finding something better suited to your space.
How can I decorate with plants without losing floor space?
Plants are essential because they bring freshness and a connection with nature that visually expands any corner. To keep them out of the way, the trick is not filling the floor with pots. Use your height. You can set trailing plants on top of cabinets, use tall shelves, or even hang them from the ceiling in macramé planters. That way the green sits at eye level, creating a relaxed atmosphere while leaving the floor completely clear so you can walk without obstacles.
What’s the best way to light a long, narrow, dark hallway?
Hallways tend to be forgotten, yet they have a lot of potential. First, paint it the brightest white you can find so light bounces as much as possible. Skip fixtures that hang too low, since they cut the visual height. Recessed ceiling lights that wash the walls are ideal. Put a large mirror on one side and you’ll break the monotony of the wall while making the hallway look twice as wide. Avoid art with very thick frames that stick out, since that only emphasizes how narrow the passage is.
Does switching to sliding doors really make that much difference?
It makes a huge difference. Every conventional door in your home needs roughly ten square feet of clear floor to open. Add up the kitchen door, the bathroom door, and the bedroom doors and you’ll realize how much valuable space you’re losing. Installing sliding doors reclaims all that dead floor. It lets you, for instance, put a small shoe cabinet in the entryway where nothing fit before, or simply enjoy a much smoother transition between rooms. It’s one of the best investments you can make for your home’s functionality.
Living in a small apartment doesn’t have to mean a life sentence of cramped rooms or a lack of style. As you’ve seen, most of these changes have more to do with visual cleverness and order than with big budgets or endless renovations. It’s about understanding how our eyes work and how we can trick them a little so we feel more comfortable in our daily refuge.
I hope these tips inspire you to start transforming your home today. Sometimes just moving one piece of furniture or swapping a heavy curtain for a lighter one changes a room’s entire energy. Don’t overwhelm yourself trying to do everything at once. Go step by step and enjoy the process of rediscovering your own home.
I’d love to know which of these tricks you found most useful, or whether you’ve already tried one and noticed the difference. Do you have a corner that keeps defeating you and you don’t know how to use it better? Tell me in the comments so we can help each other with fresh ideas. Your experience might be exactly what someone else needs to read today to take the plunge with their own living room. I’ll be around here reading and sharing more solutions for our homes.