Does your front door open straight into the living room, leaving you with zero privacy? Discover the definitive trick for creating a magical, functional, stylish entryway from scratch, even in a tiny apartment. Transform your entrance today!
Hi, how are you? Come on in, make yourself comfortable, if you can find anywhere to put your coat! If you’re like me and opening your front door means running straight into the sofa or the dining table, you know exactly what I’m talking about.
That feeling of exposure, of having no filter between the outside world and your sanctuary, can be maddening.
I spent a long time puzzling over how to solve this architectural riddle in my own home and, after experimenting, moving furniture, and nearly losing my mind with a tape measure in hand, I found the master keys.
Today I’m sharing absolutely everything I’ve learned so you can have that magazine-worthy entrance too, even if technically you don’t have an entryway at all.
This post may contain affiliate links. If you buy through them, you’re supporting my work (at no extra cost to you).
Why you desperately need an entryway even if your place is tiny
We sometimes think an entryway is a luxury reserved for big houses, but nothing could be further from the truth. It’s a matter of mental health and visual hygiene.
The entryway is that emotional customs checkpoint where we drop our keys, our work stress, and our dirty shoes. Without it, the chaos of the street invades your relaxation zone immediately.
The psychological impact of walking straight into the living room
Have you ever felt like you can’t switch off from the outside world when you get home? If the first thing you see walking in is the TV or the place where you eat dinner, your brain never makes that click of I’m safe now. Creating a visual barrier, however small, helps your mind mark the transition.
Let’s also be honest: when someone knocks unexpectedly, we don’t always want them seeing every corner of our relaxation zone. An entryway, even an invented one, gives you that much-needed privacy we all want when we come home to our refuge.
The functionality you’re missing without an entrance
With no specific place for everyday things, keys end up on the dining table, your bag on the sofa, and your coat draped over the back of a chair. That creates a visual noise that wears us down without our noticing. A well-planned entryway, however narrow, hands you back control of order at home.
It isn’t just aesthetics, it’s pure urban survival logistics. Imagine walking in and knowing exactly where everything goes without thinking. That’s luxury, even in 400 square feet.
| Category | Key concept | Description and pro trick | Essential elements |
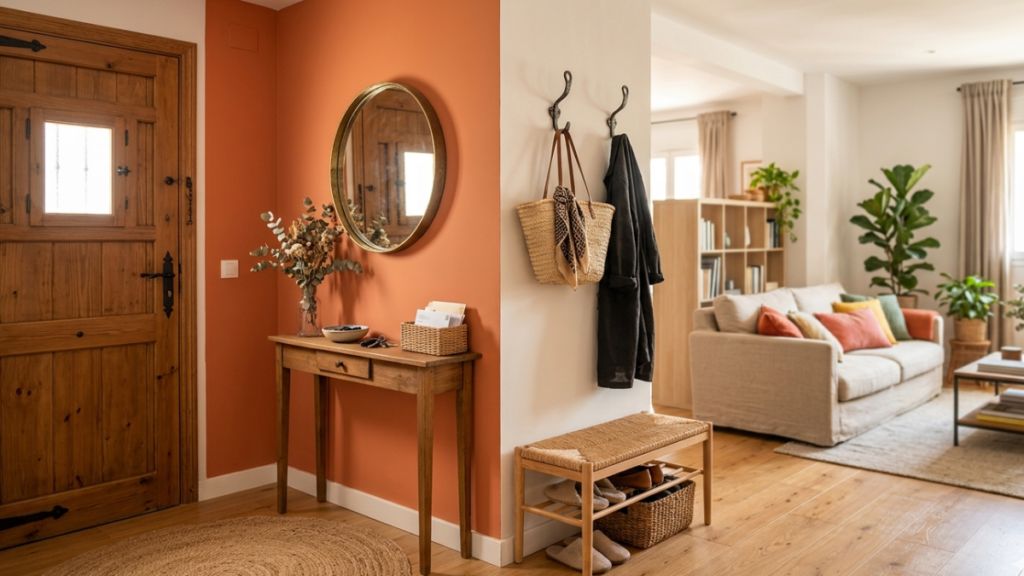
| Zoning | 1. Define the space | Visually: change the wall color or lay down a rug that marks out the entry area. | Jute or vinyl rug, paint or wallpaper. |
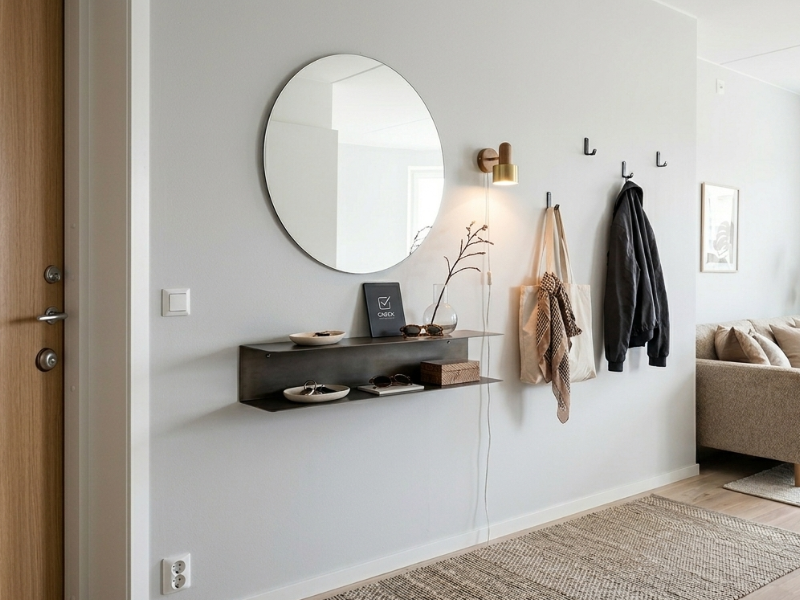
| Furniture | 2. Strategic furniture | Functionality: go for an ultra-narrow console (6 to 8 inches deep), a floating shelf, or a storage bench. | Shallow console, floating shelf, bench with storage. |
| Decor | 3. Mirror and verticality | Openness: use a large mirror to visually double the space and the light. Use the height with vertical hooks. | Round or rectangular mirror, wall rack or decorative hooks. |
| Atmosphere | 4. Task lighting | Welcome: add a table lamp or a sconce with warm light to set the entrance apart from the living room. | Table lamp, plug-in wall sconce (no wiring). |
| Organization | 5. Keeping order | Simple systems: assign one fixed spot for keys, mail, and everyday coats to prevent chaos. | Bowl or tray for keys, basket for mail, drawer organizers. |
| Design | 6. Full integration | Harmony: use materials and colors that complement your living room so the entrance feels natural rather than tacked on. | Matching materials (wood, metal), cohesive color palette. |
Master strategies for defining the space without building a single wall
The million dollar question is how to invent a room where none exists. This is where our creativity comes in. We don’t need bricks or building permits, we need ingenuity and an understanding of how the human eye travels through a space.
The power of rugs for zoning the floor
The rug is the oldest, most effective trick in decorating for separating areas without physical obstacles, and it works wonderfully when you choose well.
Placing a rug with personality right by the door tells your brain, and your guests’ brains, that this square of floor is a separate room. It’s a tactile and visual border.
Look for something hardy that stands up to shoe traffic and the dirt we track in. Natural fibers like jute or sisal are great because they’re durable, clean up well, and add instant warmth that softens the chill of an entrance.
If you’d rather have something modern and easy to maintain, a vinyl rug is ideal since you can clean it with a mop, and these days there are designs imitating patterned cement tile that are absolutely stunning. What matters is picking a size that doesn’t look ridiculous but also doesn’t spill into the sofa area. This one, for instance, works really well.
Playing with wall color to create a frame
Another great, very affordable way to separate areas is paint. Have you thought about painting the entry corner a different color from the rest of the living room? It doesn’t have to be loud or break the harmony.
A sand tone a shade deeper than your walls, a soft gray, or even a teal blue if you’re feeling brave can work miracles.
Changing the wall treatment creates a visual frame that marks out the welcome area. You can even use wallpaper with a subtle or textured pattern to add depth.
My advice is to have the paint, or the wallpaper, stop exactly where the rug or your chosen piece of furniture ends. That way the eye understands perfectly where the improvised entryway starts and finishes.
Lighting as an invisible, welcoming border
If you have one overhead fixture lighting the whole living room evenly, you’re missing a golden opportunity. To separate the entrance, you need task lighting. Try a small table lamp on a piece of furniture near the door, or a sconce that doesn’t require complicated wiring.
Warm, low light in that corner creates a sheltered atmosphere that sets the space apart from the brighter, more functional lighting of the seating area. That bubble-of-light effect is what makes the entrance feel like a room of its own.
Leaving that little light on when you’re expecting someone also creates a sense of welcome that’s priceless.
Furniture that works magic: your allies in the battle for square footage
Now we get to work with the actual pieces that will give our entryway some substance. The key is choosing furniture that does double duty and, above all, that’s very shallow so it doesn’t block the path or get hit by the door as it opens.
Ultra-narrow consoles for impossible spaces
There are consoles designed specifically for these situations that are barely six or eight inches deep.
It sounds like nothing, but it’s more than enough for the mail, your keys, and a vase with a few eucalyptus branches to lift your mood as you walk in. A two-shelf version works beautifully, though there are plenty of options in different finishes.
If you don’t even have room for the legs of a traditional console because they’d block the door, you can install a floating shelf at waist height instead. It reads incredibly light, it’s the cheapest option in the world, and it gives you the surface you need.
You can paint it the same color as the wall so it disappears, or pick a beautiful wood so it stands out.
The multifunction bench for taking off your shoes
If you’re like me and prefer leaving shoes at the door so the house doesn’t fill with dust, a bench is essential. Not just any bench that only offers a seat, though. Look for one with storage underneath.
You can add woven baskets or fabric bins for slippers, or even use it as a hidden shoe cabinet if it has doors. It’s a genuine two-for-one that saves space and adds comfort. A low bench also lets your gaze keep flowing toward the living room, which keeps the space from feeling smaller than it is.
Open shelving as a modern, lightweight screen
This is my favorite option when the living room is big enough to allow a physical separation but you don’t want to build a wall. A ladder shelf or a slim metal frame can serve as a divider.
Since it’s open, you don’t block the light coming through the living room windows, yet you do create a clear physical separation that protects the privacy of the sofa. In the openings you can put books, a trailing plant, and of course pretty baskets to hide everything you’d rather not see from the sofa, like chargers or the umbrella.
How to organize the essentials
We’ve chosen the furniture, so now let’s fill it thoughtfully. A messy entryway is almost worse than no entryway at all, because that mess projects straight into your living room.
Total control over keys and daily mail
How many times have you lost your keys because you set them down anywhere while rushing in? You need a foolproof system. It can be a ceramic bowl, a wooden tray, or a few discreet hooks under the shelf.
Here’s a golden rule: one single place for keys. As for the mail, if you don’t handle it the moment you walk in, it will pile up on the dining table.
Keep a small basket or a wall file, and get into the habit of tossing the junk mail in the recycling before you even take off your coat. Keeping the surface clear is what makes a small entryway look elegant.
Stylish hooks and racks that don’t overload the space
If you don’t have room for a closet, wall hooks are your best friends. Careful, though, don’t load them up with jackets. A wall rack with three or four pretty knobs is plenty for the coat you’re wearing this week and your everyday bag.
The secret to a small entryway that opens onto the living room is making it look effortless, even though we know there’s a lot of discipline behind it. When you have guests you can use those same hooks, but day to day the rest of your clothes should go straight to the bedroom or hall closet.
The mirror as your final trick for openness
A large mirror above the console or hung on the side wall does wonders for the space. It lets you give yourself one last check before heading out and, more importantly, it visually doubles the light and the square footage.
In a small living room, a well-placed mirror can trick the eye into making the entrance feel like a much roomier space of its own. Choose a frame that goes with your living room style so the transition feels smooth and natural.
Frequently asked questions about creating an entryway where there’s no space
You’ve surely got a thousand questions about applying this to your specific living room. I’ve gathered the most common ones so you don’t get stuck.
What if the door opens against the wall and leaves no room for anything?
Don’t despair! In that case, the wall behind the door when it’s open is still useful. You can use extra-flat hooks that won’t hit the door, or even paint that area with chalkboard paint for notes and reminders. You can also use the nearest side wall with a shelf installed above the door’s swing radius. Vertical space is always an option.
How do I keep the entryway from looking cluttered and grubby?
The key is constant editing. Less is always more in shared spaces. Choose one piece of furniture as the star and keep surfaces as clear as possible. Use closed boxes or baskets so all the small mismatched objects stay out of sight. Visual harmony is what keeps your living room from feeling messy.
What do I do with shoes if I have no physical room for a shoe cabinet?
There are ultra-slim wall-mounted shoe cabinets that take up about as much depth as a thick picture frame and hang up to keep the floor clear. Another option is decorative boxes that match your decor, stacked under a bench or console. What matters is that shoes aren’t sitting out in a jumble, because that completely breaks the look of the living room.
Is a traditional folding screen a good idea?
It can be, but tread carefully. Screens can be wonderful for instant privacy, though they can also eat a lot of light and make the living room feel smaller or stuffy. If you go for one, choose a lightweight material like rattan that lets air and light through, or a latticed version that isn’t fully opaque.
How do I choose a style if my living room is already heavily decorated?
Ideally the entryway is a natural extension of what you already have. Don’t try to create a radically opposite style. Use the same materials as your main furniture or a complementary color palette. You don’t want it looking like a last-minute patch, but like a smart evolution of your home that makes it more livable.
Your home, your rules: the takeaway for a happier space
Creating an entryway when your apartment’s architecture didn’t make it easy is an incredible exercise in domestic empowerment. It’s about taking the reins of your space and adapting it to how you actually live, rather than to whatever the original floor plan says.
With a strategic rug, a stylish shelf, and a little care with the lighting, you can completely transform the energy of your entrance and, by extension, your entire living room.
Always remember that what matters most is feeling like you’ve truly arrived home when you cross that threshold after an exhausting day. That order greets you with a visual hug and every object has its assigned place.
You don’t need a palace or a mansion to have a triumphant entrance that makes you proud of your home every time you walk through the door.
How’s it going on your end? Have you tried any of these tricks, or do you have a specific problem with your door that we haven’t covered? I’d love for you to share your experience in the comments below.
Sharing our solutions with each other is what makes these ideas grow and helps us all live better.